
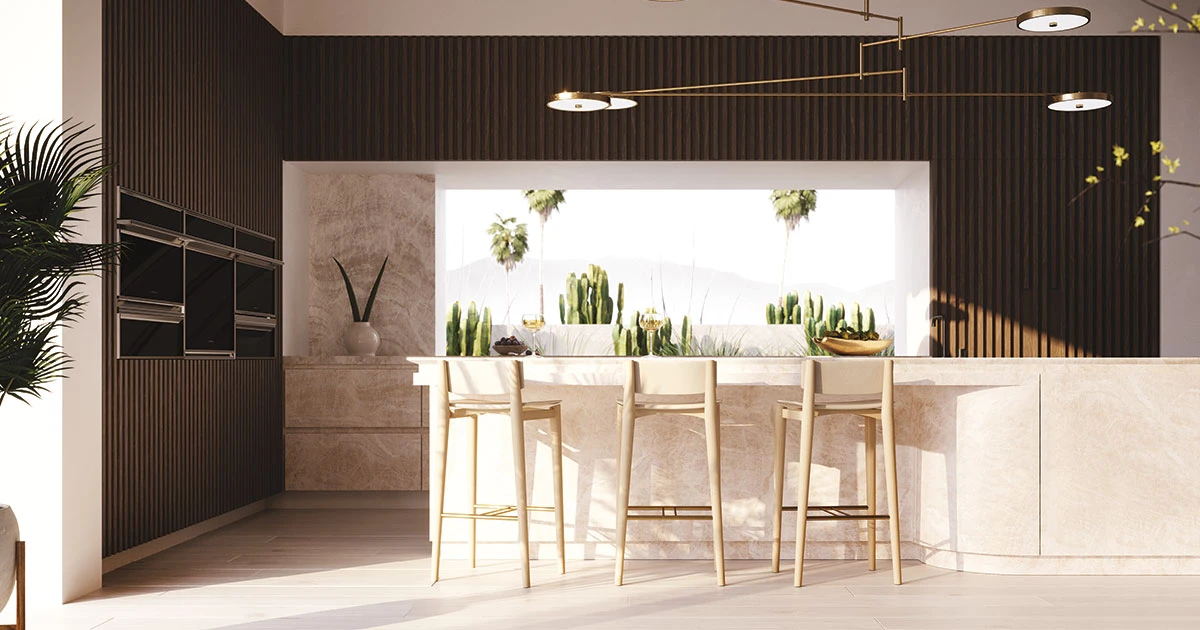
The goals for any kitchen design project generally include maximizing function, flow, and storage. Choosing the ideal layout for the space’s footprint and the homeowner’s needs will go a long way. Take a look at the benefits and best uses, as well as potential drawbacks, of five common kitchen plans.
One-Wall Layout
In a single-wall kitchen, the cabinets, countertops, and appliances stretch along one expanse. This streamlined approach works well in small, open spaces and looks sleek in a modern loft. While it eliminates traffic bottlenecks, it also eschews the classic work triangle, which may add steps between stations for the cook.
Galley Layout
With the kitchen elements positioned on two parallel walls, a galley layout can be highly efficient. It lends itself well to a tight work triangle – putting the range, refrigerator, and sink within convenient proximity. The cook, however, can feel cut off from guests when entertaining. Given the galley’s narrow aisle, two cooks working at once may step on each other’s toes.
U-Shaped Layout
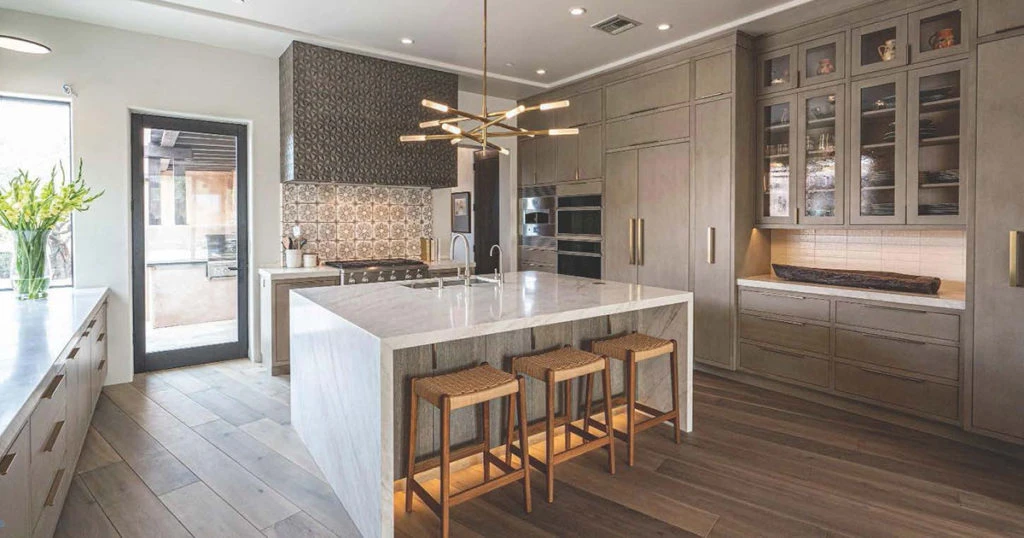
A U-shaped kitchen provides three connected walls for placing kitchen elements. This layout facilitates a good workflow for one cook. The extra wall of storage offers an advantage over the galley layout, but smaller U-shaped spaces tend to feel confined. For breathing room and an eat-in option, omit the upper cabinets on one wall and create a peninsula.
G-Shaped Layout
The G-shaped kitchen builds on the U design, adding a connected peninsula for increased countertop space and storage. With distinct workstations, this layout makes the most of a small space for two or more cooks. It can feel a bit crowded, though. Line the peninsula with stools to forge a casual-dining and entertaining zone.
L-Shaped Layout
When you need to accommodate multiple cooks and frequent entertainers, an L-shaped plan may be the answer. This open kitchen layout, featuring two adjoining walls, offers the greatest design flexibility. It typically affords the space to add a central island or breakfast table, which can be used for prepping, dining, and serving.
Selecting the right layout for the space is a first step in designing your client’s dream kitchen. Whatever layout you choose, an ADU specialist can help identify the perfect appliances.